
In many public restrooms in the US, stall doors and partitions do not extend fully to the floor or ceiling. The gaps at the bottom reveal users' feet, while the gaps along the sides of the doors are wide enough to see movement inside. While this design often raises privacy concerns for international visitors, it is a standard practice offering several practical benefits.
This design stems from efforts to optimize manufacturing and installation costs. In the US, restroom stalls typically use pre-fabricated panels instead of brick or drywall construction. Manufacturers produce doors, panels, support posts, and hinges to standard sizes for various projects. For example, a traditional panel model is typically 147 cm high, placed about 30 cm from the floor, resulting in a top edge height of 1,77 m.
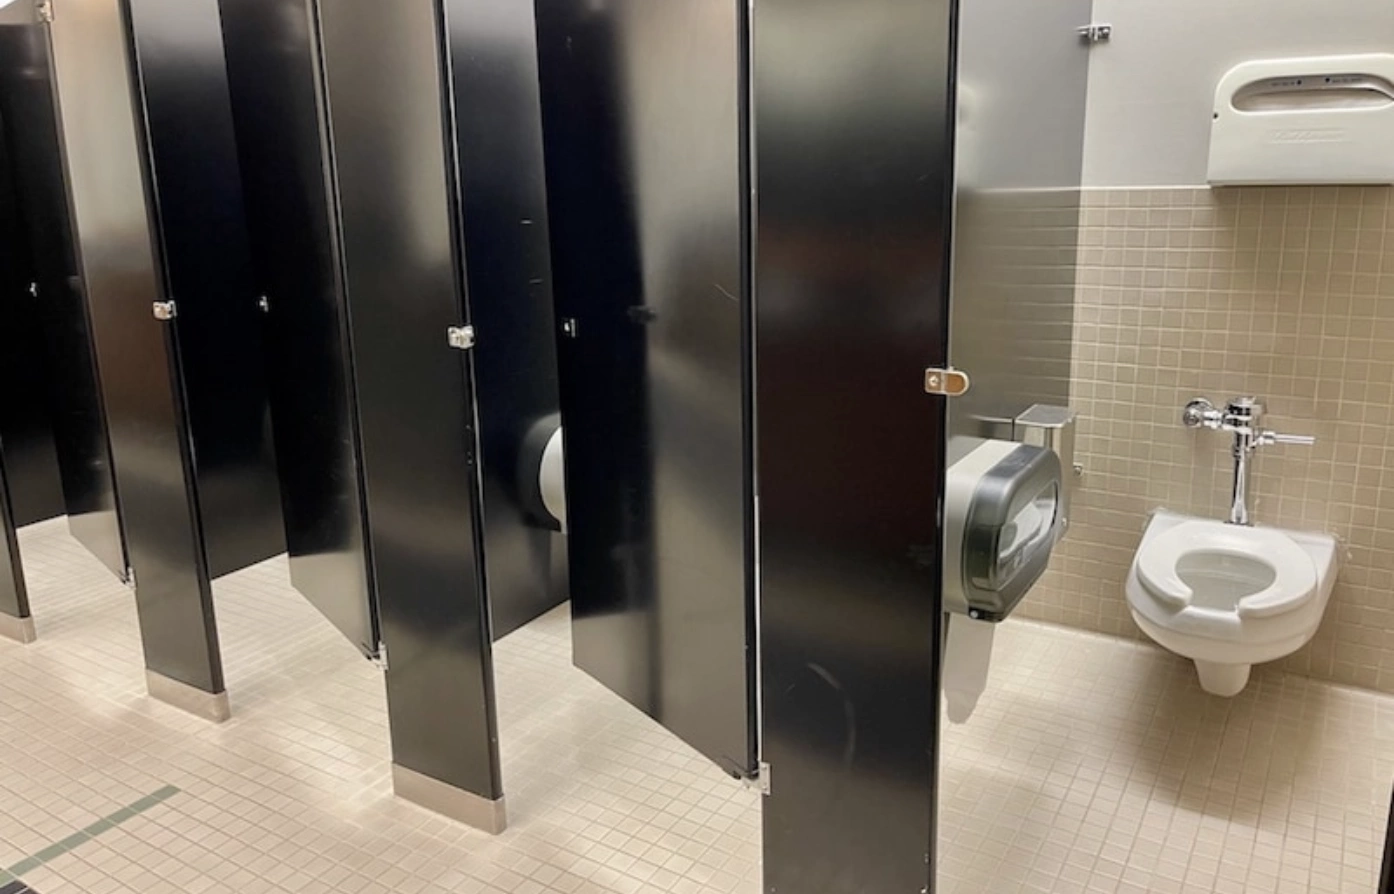 |
Illustration: Mental Floss |
.
Standardized sizing means installers do not need to take individual measurements for each project; they only need to adjust the support legs. If a component is damaged, facility managers can easily replace individual panels instead of dismantling and repairing the entire structure, reducing material and maintenance costs.
Beyond economic factors, the open design significantly improves cleaning efficiency. The gaps beneath the partitions allow cleaning staff to quickly move mops, hoses, or floor scrubbers between stalls without opening doors. Spills, trash, or forgotten items are also easily spotted from outside.
This design style emerged in the early 20th century. In 1903, during the construction of the Larkin Administration Building in Buffalo, New York, architect Frank Lloyd Wright had toilets, sinks, and partitions hung off the floor to allow staff to clean the floor underneath.
Subsequently, state authorities in the US gradually incorporated the open stall model into building codes. A 1932 report by the Women's Bureau of the US Department of Labor noted that some areas mandated the top edge of partitions to be about 1,8 m high and the bottom edge nearly 30 cm from the floor. Doors for women's stalls had to be at least 1,2 m high, with the top edge at least 1,5 m from the floor. Some states permitted gaps under partitions ranging from 15 to 36 cm.
From an operational management perspective, safety is a top priority. The gaps help outsiders know if a stall is occupied or quickly detect emergencies like someone falling or losing consciousness. In case of a jammed lock, rescue personnel can reach through the gap to open the door without damaging the partition.
Sociology professor Harvey Molotch of New York University noted that US restroom stalls are less private than those in many other countries due to the need for public space surveillance. If stalls were fully enclosed, building management would struggle to detect negative behaviors such as drug use, property damage, or illegal occupancy. Therefore, this design is a compromise between privacy rights and security surveillance needs.
Additionally, this is a mandatory technical requirement to support people with disabilities. According to the Americans with Disabilities Act (ADA), in wheelchair-accessible stalls, the front partition and at least one side partition must have a minimum gap of 23 cm from the floor. The depth of this gap must be at least 15 cm so that the wheelchair's footrest does not get caught when the user maneuvers within the confined space.
Ngoc Ngan
(According to Mental Floss, WBEZ, ADA)