At the exhibition for the Capital's General Plan with a 100-year vision, the Hanoi Department of Planning and Architecture introduced new spatial organization models aimed at fostering green, sustainable urban development and preserving cultural identity.
The 'village within city, city within village' model seeks to harmonize heritage preservation with urban development, ensuring a balance between traditional and modern elements. It aims to maintain continuous green corridors, waterways, ecological zones, and flood retention areas, while integrating tourism and service development based on landscape advantages, cultural heritage, and traditional craft villages.
The 'village within city' model applies to new urban areas, expansion zones, and redevelopment areas. Its planning centers around heritage sites such as communal houses, temples, and ancient trees as organizational nuclei. Existing ponds, lakes, and gardens are retained to create green belts around these heritage sites, while new roads are planned to offer views towards the core areas.
Water systems are preserved and connected into an integrated network, combined with the development of parks and waterside walkways to increase public access to green spaces.
To create a harmonious transition between new urban areas and old villages, the plan directs a gradual reduction in building height and density towards traditional residential areas, encouraging the use of local architecture and materials. Residents of old village areas are enabled to access amenities of the new urban areas, while radial pedestrian and commercial streets are expected to boost tourism, services, and livelihoods.
For the 'city within village' model, the scope of application includes renovated urban areas, conservation zones, and suburban villages. Planning prioritizes the preservation of heritage structures, strictly delineating protection zones for communal houses, pagodas, green spaces, and traditional landscapes.
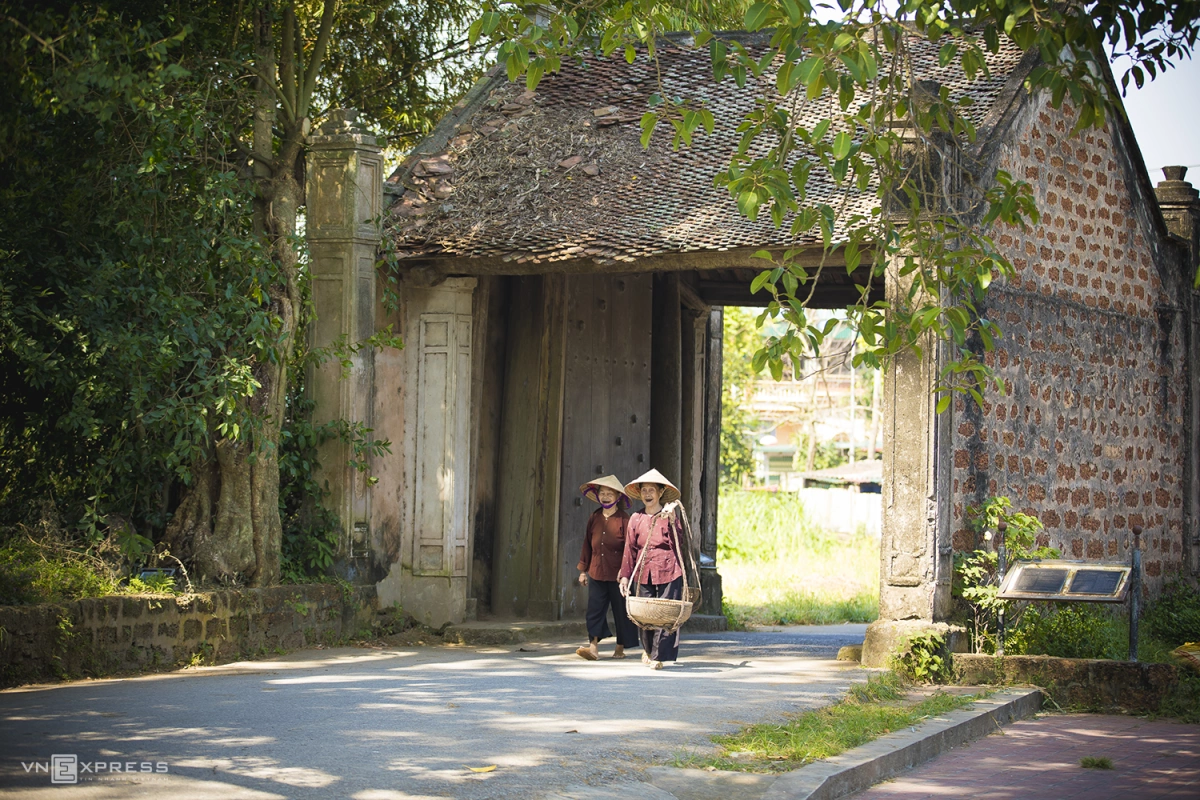 |
The gate of Duong Lam ancient village. Photo: Tran Quoc Trung |
Regarding architecture, Hanoi encourages maintaining traditional housing models, controlling building heights to suit the village structure, and promoting internal courtyards and setbacks to preserve the garden-house style and enhance natural ventilation.
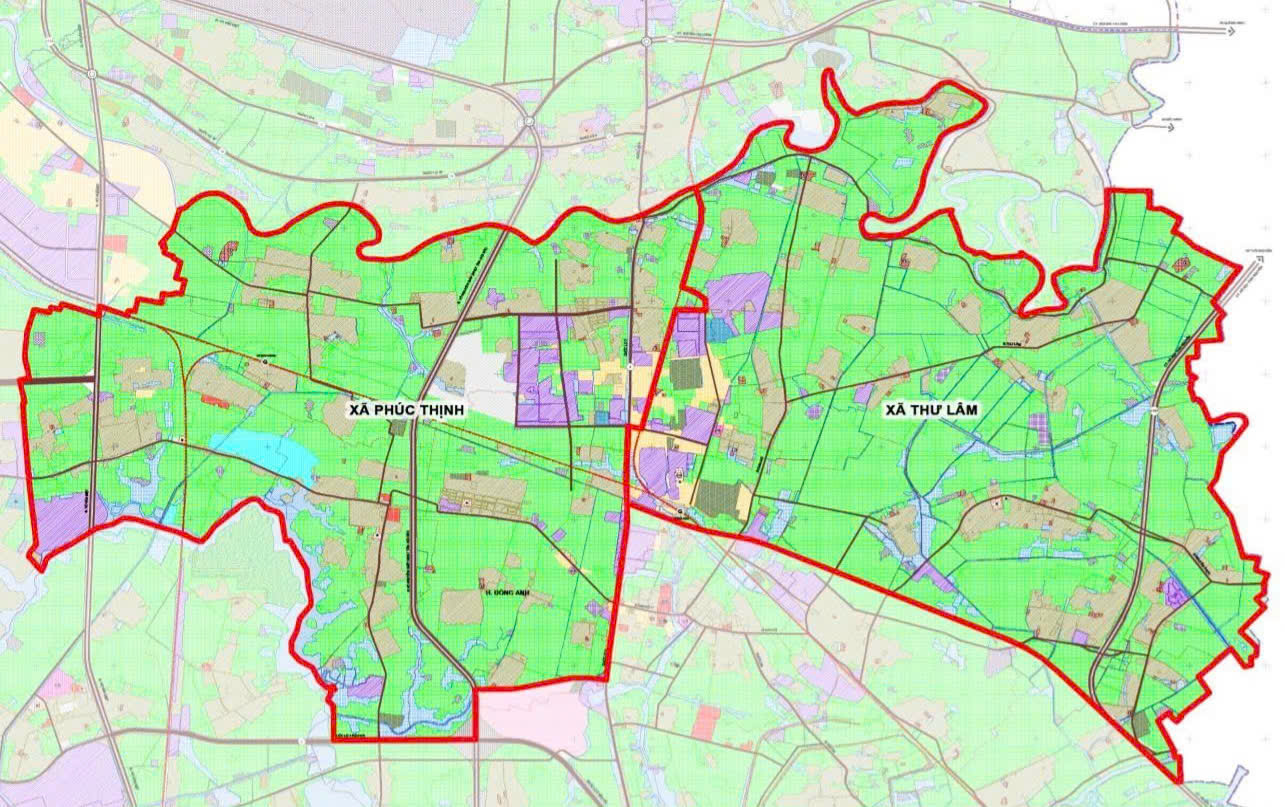
According to illustrative plans, this model can be observed in Hanoi's Old Quarter and traditional villages. The exhibition showcases plans for renovating Duong Lam ancient village, Thiet Binh ancient village, and Co Chau village, demonstrating an orientation to preserve traditional village structures while adding infrastructure and public spaces to meet future development needs.
Associate Professor, Doctor Bui Hoai Son, a full-time member of the National Assembly's Committee for Culture and Society, considers the 'village within city, city within village' model a notable planning approach. This perspective views Hanoi not merely as a city needing wider roads, more high-rises, or modern functional zones, but as a vibrant cultural-ecological entity with memory, identity, and historical depth.
Hanoi is unique because its modern urban core still contains many layers of Vietnamese village sediment, such as communal houses, pagodas, wells, village gates, banyan trees, traditional crafts, festivals, village regulations, community relations, and neighborhood lifestyles. Therefore, 'village within city, city within village' is not just a planning slogan but a way of asking how Hanoi can modernize without losing the soul of Thang Long - Ke Cho, and how it can develop quickly without severing community memories.
Mr. Son believes that preserving traditional village structures and developing a modern city are not contradictory. Preservation, when aligned with new needs, and development, when truly creating better living conditions, means retaining core values while allowing life to evolve, rather than replacing identity with anonymous spaces.
Forming a green axis through the capital
The 'forest within city, city within forest' model is organized into a continuous, multi-functional green space system along the city's North-South axis. This green corridor is projected to start from the Red River bank in Phuc Loc commune, extending to the Red River area in Phu Xuyen. The green axis traverses various spatial types: existing urban areas, rural regions, vacant land, and transitional zones.
According to the planning orientation, this green strip will act as a "linear ecological lung," helping to reduce fine dust, noise, and emissions from traffic and urban activities. Simultaneously, it will serve as a transitional buffer between urban and rural areas, mitigating spatial conflicts during urbanization, and acting as a "microclimate regulator" to channel cool winds and improve air quality.
Under the plan, the green axis is organized through spatial layers including the Red River banks, existing urban areas, rural-craft village zones, and transitional land.
The Hanoi Department of Planning and Architecture states that this orientation aims to create a large-scale green strip that meets current environmental needs and serves as a reserve space for the Capital's development over the next 50-100 years.
The areas on both sides of the Red, Duong, Da, Nhue, Day, Tich, Ca Lo, and Thiep - Dam Van Tri rivers are being developed into strategic green corridors and belts. The spatial axis along the Red River is the Capital's landscape backbone, concentrating public facilities, cultural parks, tourism services, entertainment, and iconic city structures.
The 'city within forest' model aims to absolutely protect existing forest areas and implement a roadmap to expand forest coverage across the city. It implements the 'forest within city - city within forest' model with forest ecosystems as the dominant feature, clearly defining core zones for natural and protective forest conservation, and buffer zones for developing forest parks and low-density, environmentally friendly ecotourism.
The plan will review and implement key park projects in the inner city areas (Thu Le, Nui Cung, Dong Da, Dam Hong, Ha Dinh, etc.), ensuring feasibility and developing specialized parks and ecological parks linked with sports and entertainment activities. It will form an interconnected network with natural green systems at the Soc Son, Ba Vi, and Huong Tich poles and various river basins and lakes.
Mr. Bui Hoai Son, a full-time member of the National Assembly's Committee for Culture and Society, assesses that the 'forest within city, city within forest' model represents a significant shift from a concrete urban mindset to an ecological, adaptive, and quality-of-life-focused urban approach. The greatest value of this thinking is placing people, nature, and culture at the center of planning.
"A livable capital needs not only grand boulevards, large buildings, and new centers, but also tree shade, water bodies, community spaces, craft villages, heritage, memories, and a sense of belonging for its residents," Mr. Son said.
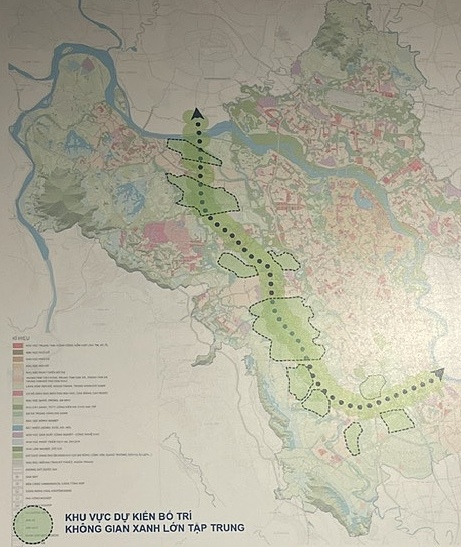 |
The green axis through the capital from Phuc Loc commune, extending to the Red River area in Phu Xuyen. |
The 'forest within city, city within forest' model offers multiple benefits simultaneously. Primarily, these are environmental benefits such as increased green space, reduced urban heat island effect, improved air quality, microclimate regulation, rainwater retention, and reduced flooding. In the context of increasingly evident climate change, any city without green spaces, water bodies, and ecological corridors will pay a very high price.
However, Mr. Son believes the challenge in implementing the plan lies in execution capacity. With the 'village within city, city within village' model, challenges include land pressure, spontaneous construction, excessive commercialization, erosion of traditional crafts, and disruption of residential communities. Additionally, there is a lack of land funds, encroachment on green spaces, arbitrary planning adjustments, uncoordinated park investments, and a lack of long-term maintenance and operation mechanisms.
The Capital's Master Plan with a 100-year vision outlines development stages, so mechanisms must ensure continuity, preventing short-term thinking tied to administrative terms from shortening the strategic vision. The government needs to zone conservation areas, establish architectural management regulations, control building density, structure height, materials, public spaces, village landscapes, traditional roads, and cultural institutions. By doing so, ancient villages will not be obstacles to a modern city but will become a competitive identity for Hanoi.
Local authorities need to publicize the plan, explain it to residents, control construction, strictly address violations, and protect relics, green spaces, water bodies, and public areas. Local governments must also connect the city's grand plan with the specific lives of each village, residential area, and street.
Doan Loan