Local authorities are currently seeking public feedback on the planning proposal for the 23/9 Park area in Ben Thanh ward. This extensive project covers over 9,3 hectares and includes both the park area and the existing Ben Thanh underground station.
The proposal follows the completion of a preliminary study by VinSpeed, a company within the Vingroup conglomerate. VinSpeed is also investing in the Ben Thanh - Can Gio metro line, and TP HCM has approved its detailed 1/500 scale planning for this area, focusing on underground space development.
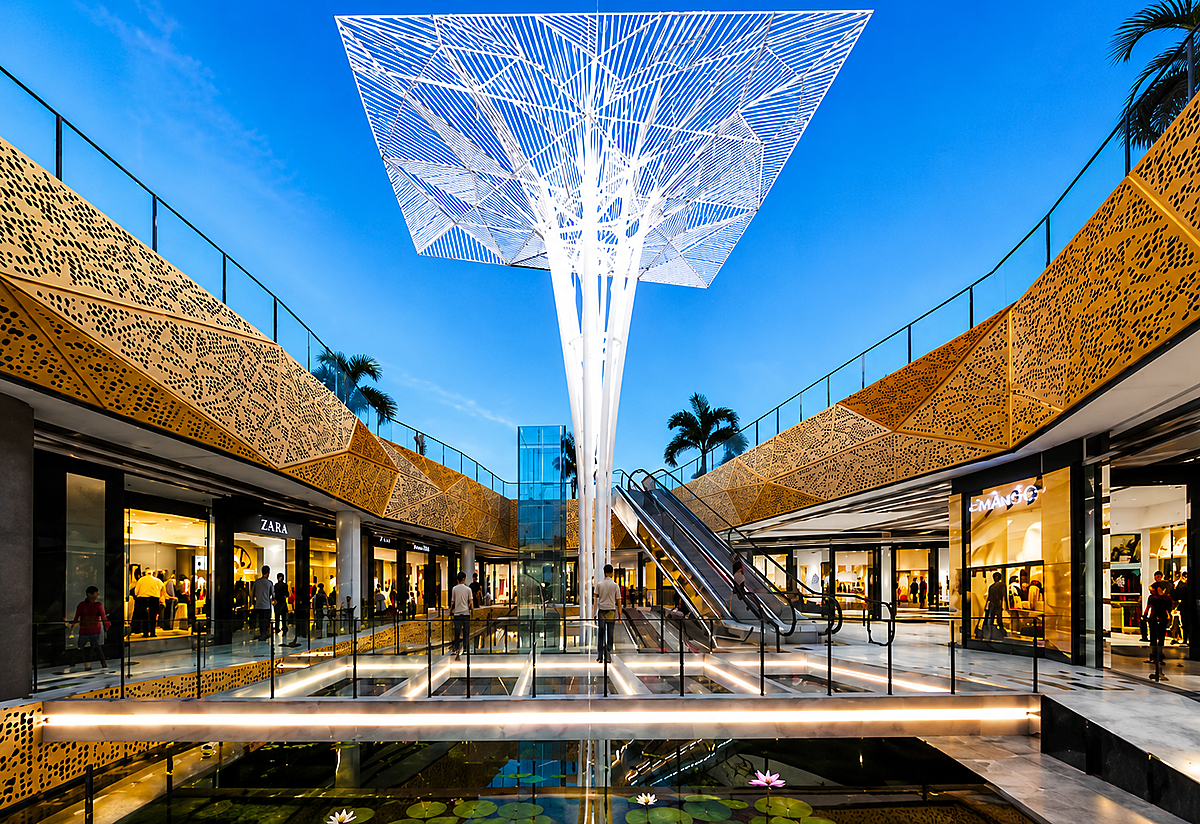 |
An artist's impression of the commercial center area. *Photo: Institute of Urban Planning and Architecture* |
Under the proposed plan, the area is divided into two sub-zones. The first sub-zone is planned for a system of underground structures reaching a maximum of 4 stories, with a total floor area of nearly 318,000 square meters.
Within this space, nearly 145,000 square meters are allocated for commercial, service, and utility functions, while approximately 147,000 square meters will be dedicated to parking. The remaining area will serve the station, offices, operational zones, and technical functions.
The commercial center will be situated beneath 23/9 Park, providing direct connections to Ben Thanh station, the parking facility, and a system of access points. This space is designed to feature shopping areas, dining options, entertainment venues, services, and public amenities. Skylights and green spaces will be integrated to enhance natural light and ventilation.
The parking facility, located beneath the commercial area, is expected to utilize a smart management system and include charging stations and related amenities. This aims to supplement parking capacity in the central area, alleviating pressure on surface roads. An integrated system for emergency exits and fire prevention and fighting is also part of the design.
The second sub-zone encompasses the existing Ben Thanh underground station, which will be developed as a separate project.
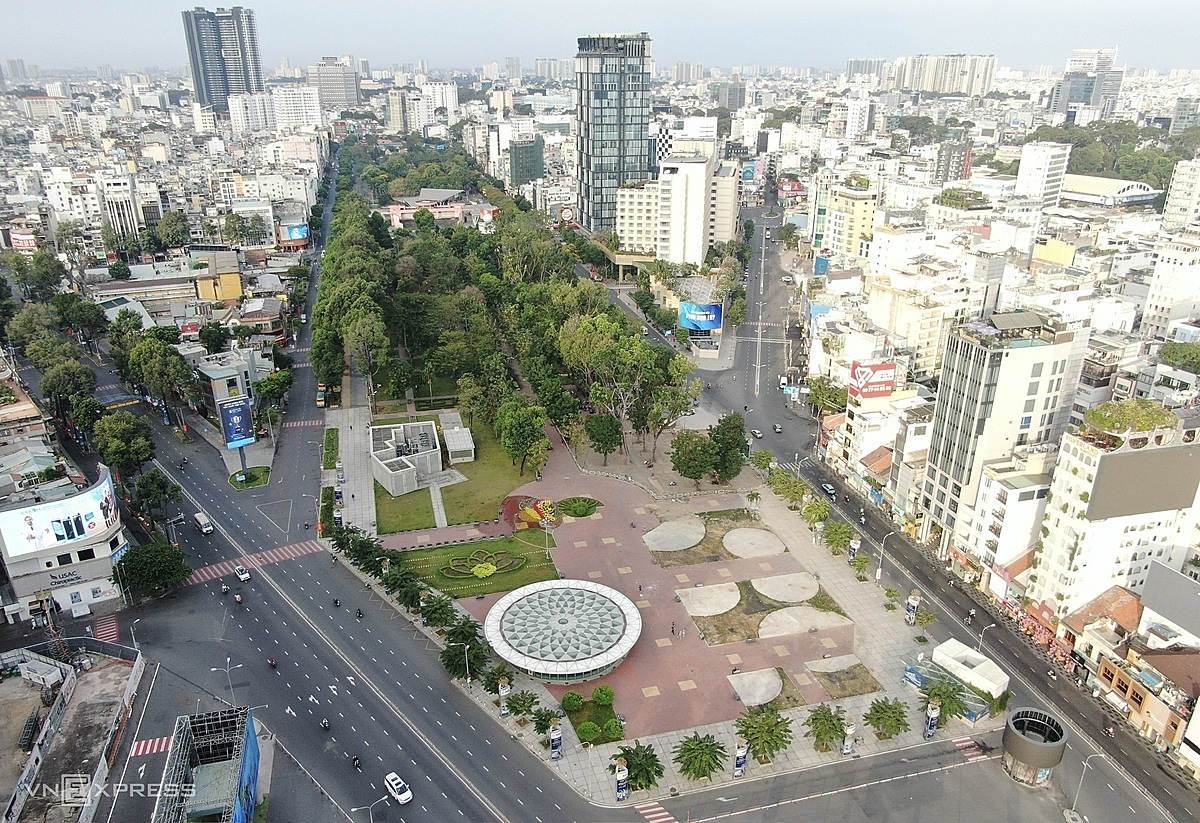 |
The 23/9 Park area and Ben Thanh underground station. *Photo: Giang Anh* |
Above ground, 23/9 Park will retain its function as a public park, with any structures limited to a maximum of one story. Of the over 9,3 hectares planned, green spaces account for over 87,400 square meters, and transportation areas for over 5,600 square meters.
23/9 Park is located in the central core of TP HCM, adjacent to Ben Thanh market, Quach Thi Trang square, and the main thoroughfares of Le Loi and Le Lai. This location also hosts Ben Thanh station of Metro line 1, which is planned to become a crucial hub connecting multiple future urban railway lines.
TP HCM previously planned an underground commercial center at Ben Thanh, covering approximately 45,000 square meters, but that project stalled for several years.
According to the adjusted Ho Chi Minh City Master Plan through 2040, with a vision to 2060, 23/9 Park is designated for commercial space development integrated with a central parking facility, connecting urban railway stations and adjacent structures.
The 1/2,000 scale zoning plan for this area also specifies that the space beneath the park can accommodate underground pedestrian walkways, parking, and shopping centers.
Giang Anh